Two Double Bedroom Maisonette
Spacious Living Room
Contemporary Fitted Kitchen
Two En-Suite Bathrooms
Ground Floor Guest WC
Double Glazing
Gas Central Heating
Own Private Rear Garden
Approx. 241 Year Lease
Chain Free
Council Tax Band D
Leasehold
Ground Rent £424 per annum
Service Charge £743 per annum
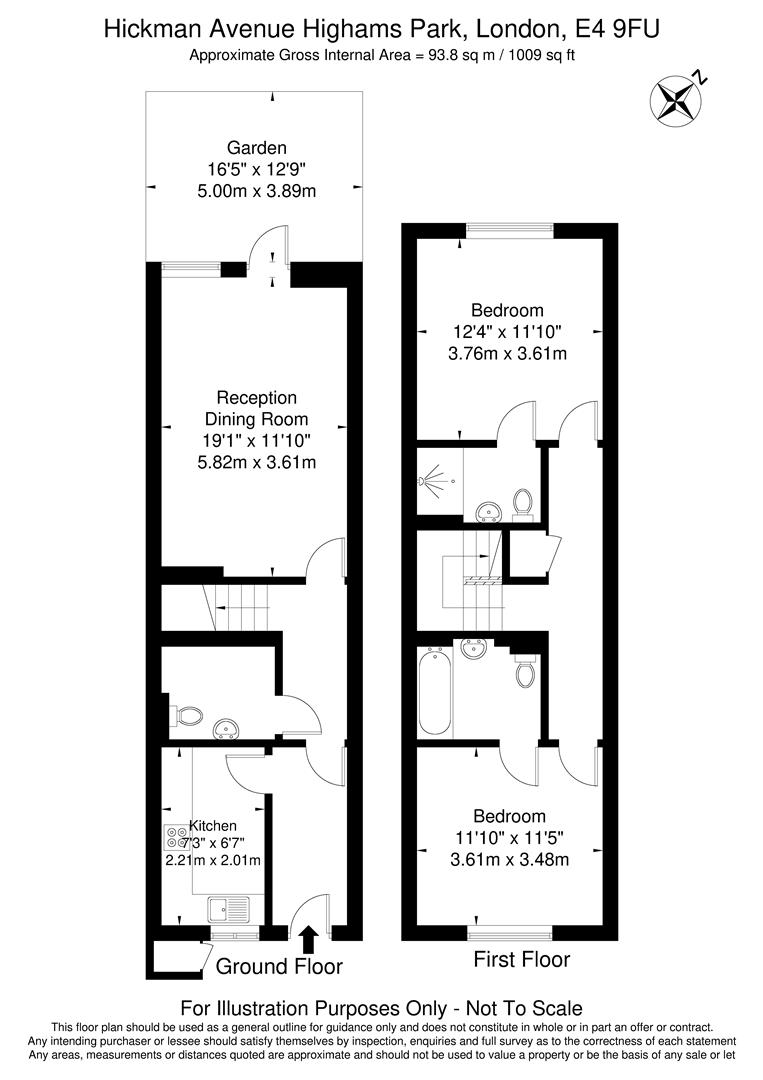
Situated in the highly sought-after area of Highams Park, this spacious self-contained maisonette is arranged over the ground and first floors, offering well-presented and versatile accommodation throughout. The property boasts two generous double bedrooms, each benefiting from its own private en-suite bathroom, making it ideal for professionals, sharers, or those seeking flexible living arrangements. Further accommodation includes a contemporary fitted kitchen, a spacious reception room, a ground-floor guest WC, and the added benefits of double glazing, gas central heating, a private entrance, and a secluded paved rear garden.
We have been advised that the property is held on a long lease with approximately 241 years remaining, together with an annual ground rent of £424 and an annual service charge of £743.
Hickman Avenue is ideally positioned in the heart of the vibrant and increasingly popular Highams Park community, renowned for its excellent selection of independent cafés, restaurants, bars, and local shops. Highams Park Overground Station (Weaver Line, Zone 4) is within easy reach, providing direct services to Liverpool Street, while Walthamstow Central offers convenient interchange with the Victoria Line for easy access across London.
The property also enjoys a unique balance of city convenience and natural surroundings, with the expansive open spaces, walking trails, and wildlife of the ancient Epping Forest nearby, offering a wealth of opportunities for outdoor recreation.
In our opinion, this property would make an excellent home or investment purchase, and early viewing is highly recommended.
IMPORTANT NOTICE
Descriptions of the property are subjective and are used in good faith as an opinion and NOT as a statement of fact. Please make further specific enquires to ensure that our descriptions are likely to match any expectations you may have of the property. We have not tested any services, systems or appliances at this property. We strongly recommend that all the information we provide be verified by you on inspection, and by your Surveyor and Conveyancer.