Two Bedroom First Floor Apartment
Open Plan Lounge/Kitchen
Contemporary Fitted Kitchen
Two Modern Fitted Bathroom
Integrated Appliances
Fitted Wardrobes
Gated Underground Parking
Approx. 187 Year Lease
Share of Freehold
Chain Free
Council Tax Band E
Leasehold & Share of Freehold
Service Charge £2,500 per annum
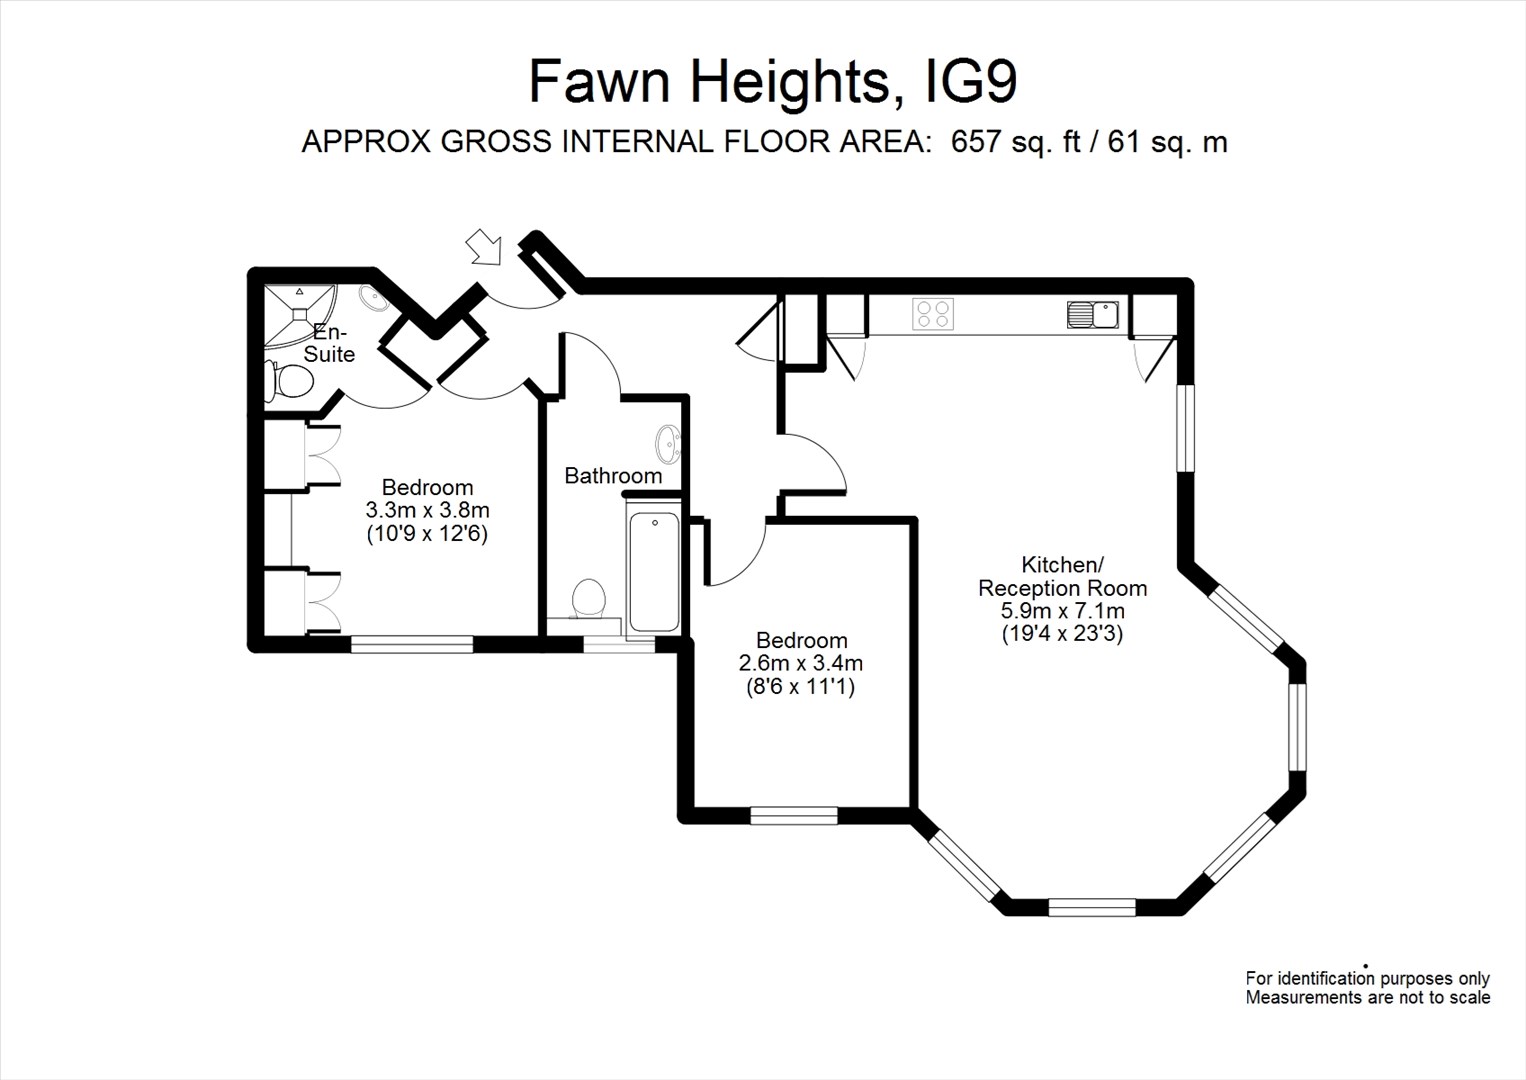
Set on the first floor of this modern and well-maintained development, this delightful two double-bedroom apartment offers spacious and contemporary living throughout. The property features a bright open-plan lounge, enhanced by a striking hexagonal bay window that floods the living space with natural light. The contemporary fitted kitchen is equipped with integrated appliances, while the accommodation is further complemented by a modern family bathroom and an en-suite shower room to the principal bedroom. Additional benefits include fitted wardrobes, double glazing, and gas central heating.
Residents also enjoy lift access, a secure allocated underground parking space, and access to beautifully maintained communal gardens.
We have been advised that the property is being sold with a share of the freehold and benefits from a lease with approximately 187 years remaining.
Stag Lane is conveniently located within easy reach of the popular Queens Road shopping area in Buckhurst Hill, offering an excellent selection of independent retailers, Waitrose supermarket, bars, restaurants, and coffee shops. Transport links are excellent, with local bus routes nearby and Buckhurst Hill Underground Station (Central Line) providing direct access into London.
In our opinion, this property would make an ideal purchase for a first-time buyer, professional couple, or someone looking to downsize.
Early viewing is highly recommended to fully appreciate everything this exceptional apartment has to offer.
IMPORTANT NOTICE
Descriptions of the property are subjective and are used in good faith as an opinion and NOT as a statement of fact. Please make further specific enquires to ensure that our descriptions are likely to match any expectations you may have of the property. We have not tested any services, systems or appliances at this property. We strongly recommend that all the information we provide be verified by you on inspection, and by your Surveyor and Conveyancer.